Bay Road Sandringham
Designing Around a Mature Elm


Project Overview


Bay Road Sandringham backyard designed around a mature elm

This project was about transforming an existing backyard into a functional, beautiful family garden with multiple areas for entertaining, relaxing and play.

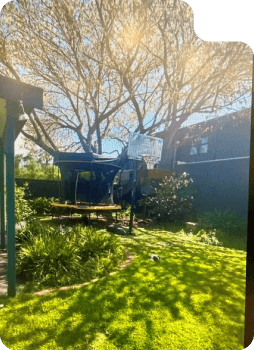
The most important consideration from the outset was the magnificent mature elm tree.

Rather than seeing the tree as something that restricted the design, our aim was to protect it, enhance it and make it one of the defining features of the finished landscape.

The garden needed to accommodate large family gatherings, casual BBQs and entertaining while retaining plenty of open lawn for children, ball games and everyday family life.

The Challenge – Protecting the Mature Elm

..........

The mature elm was central to both the design and the construction methodology.

Because of the significance of the tree and the proposed works around it, the project required council approval and an arborist report to assess the health of the tree and establish the requirements for working within and around its root zone.

This included consideration of:

✓  Tree protection zones and root zones throughout construction

✓  Requirements for protecting existing roots

✓  Root-barrier requirements

✓  Construction methods around the tree

✓  Preventing unnecessary excavation or disturbance

✓  Protecting the tree from damage by machinery, materials and construction activity

From the beginning, our priority was not simply to retain the elm on the plans. We wanted it to remain healthy and continue to thrive long after construction was complete.

The landscape therefore needed to respond to the tree, rather than forcing the tree to accommodate the landscape.

Timber deck beneath the canopy of a mature elm in Sandringham

Creating the Main Entertaining Area

..........

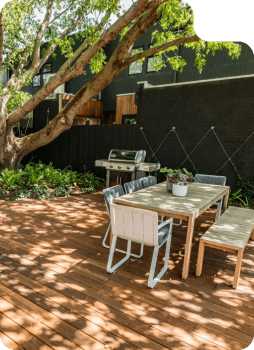
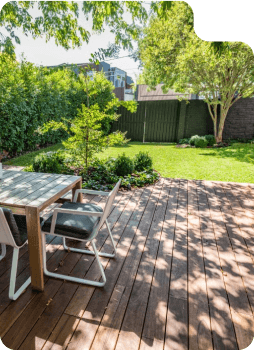
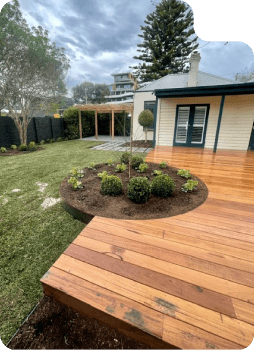
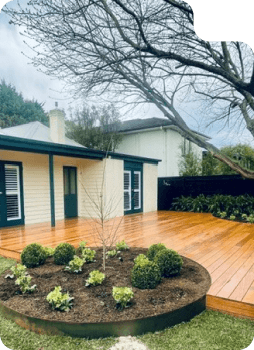
A generous timber deck was constructed beneath the canopy of the elm, creating a large outdoor entertaining area suitable for family gatherings and celebrations.

The mature canopy provides beautiful natural shade and gives the space a sense of scale and establishment that simply couldn't be recreated with new planting.

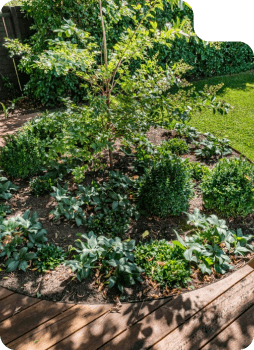
Rather than creating one large expanse of decking, we incorporated a curved garden bed into the edge of the deck.

This introduces planting directly into the entertaining zone, softens the transition between the deck and lawn and gives the deck a more considered relationship with the wider garden.

Building the Deck Correctly

..........

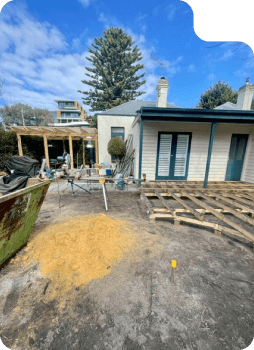
An important part of this project is that good landscape construction isn't only about what can be seen in the finished photographs.

The deck required the appropriate building permit and construction documentation, with the structure built in accordance with the relevant building requirements and approved plans.

The permit process also requires inspections at nominated stages of construction, allowing important structural components to be inspected before they are covered by the next stage of the build.

Code-compliant timber deck at Bay Road Sandringham

This is an important protection for the homeowner.

It provides greater confidence that the structure beneath the finished surface has been constructed appropriately — particularly important for a substantial deck intended to accommodate large numbers of family and friends.

For Foliage, compliance isn't simply about ticking boxes.

A deck needs to look beautiful, but most importantly it needs to be safe, structurally sound and built to last.

Following the correct approval, construction and inspection processes protects the client and helps avoid the risks associated with non-compliant or illegally constructed work.
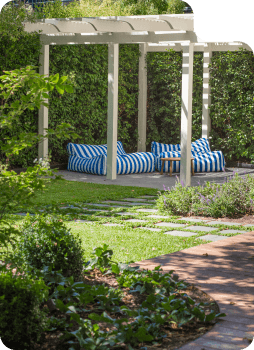
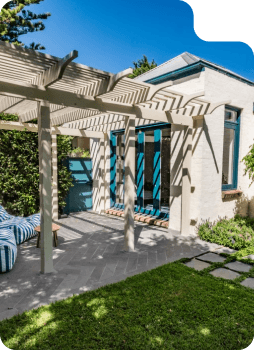
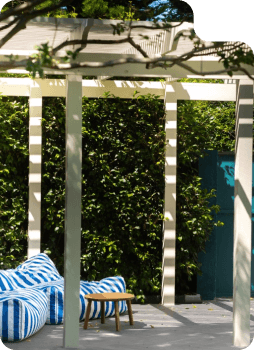
Pergola with shade battens and BBQ area in Sandringham garden

A Second, More Casual Entertaining Zone

..........

While the deck provides the larger entertaining space, we also wanted to create a more relaxed destination closer to the house.

A pergola was constructed off the side of the home, creating a dedicated area for casual seating and BBQs.

Overhead shade battens provide filtered shade and additional summer comfort while still allowing light into the space.

This gave the family two distinctly different outdoor entertaining experiences rather than trying to make one area perform every function.

Connecting the Garden

..........

The different areas needed to feel connected rather than like individual additions to the backyard.

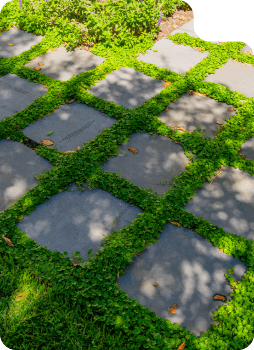
We used bluestone stepping pavers to create a relaxed connection through the lawn between the house, pergola, deck and garden.

Dichondra was planted between the bluestone, allowing greenery to soften the hard material and helping the pathway settle naturally into the landscape.

Bluestone stepping pavers with Dichondra planting in Sandringham garden
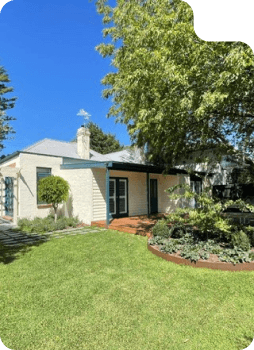
Generous family lawn with layered planting in Sandringham backyard

Keeping Space for Family Life

..........

Although entertaining was an important part of the brief, we deliberately retained a generous amount of lawn.

The garden needed to be lived in.

There is still plenty of open space for children, ball games and everyday family activities, while the surrounding planting and established trees give the garden structure and interest.

The result is a garden that balances entertaining space, planting and usable open space rather than allowing one element to dominate.

The Result

..........

The completed landscape feels established because it was designed around what was already valuable.

The elm remains the hero of the backyard.

Its canopy now sits above a generous entertaining deck, while the curved garden bed, surrounding planting and lawn soften the new construction and connect it back into the garden.

The pergola creates a second, more intimate outdoor destination, while the bluestone and Dichondra pathway provides a soft visual connection between the different spaces.

Most importantly, the project demonstrates that thoughtful landscape construction isn't always about removing what's there and starting again.

Sometimes the strongest design begins by recognising what is already special and building around it.

Completed Bay Road Sandringham garden with lawn, deck and mature elm

Key Project Elements


Retention and protection of significant mature elm

Council permit and arborist involvement

Tree and root-zone protection throughout construction

Root-barrier considerations

Building permit and required deck inspections

Code-compliant structural deck construction

Large timber deck for entertaining and family gatherings

Curved integrated garden bed

Separate pergola and BBQ entertaining area

Overhead shade battens for summer comfort

Bluestone stepping-paver pathway

Dichondra planting between pavers

Generous family lawn

Layered garden planting

Design and construction by Foliage Landscaping

Related Projects
........