- 29th October, 2026
- By Andrea Uren
Back Garden Landscaping Design: Ideas from the Pergola to the Pool Deck
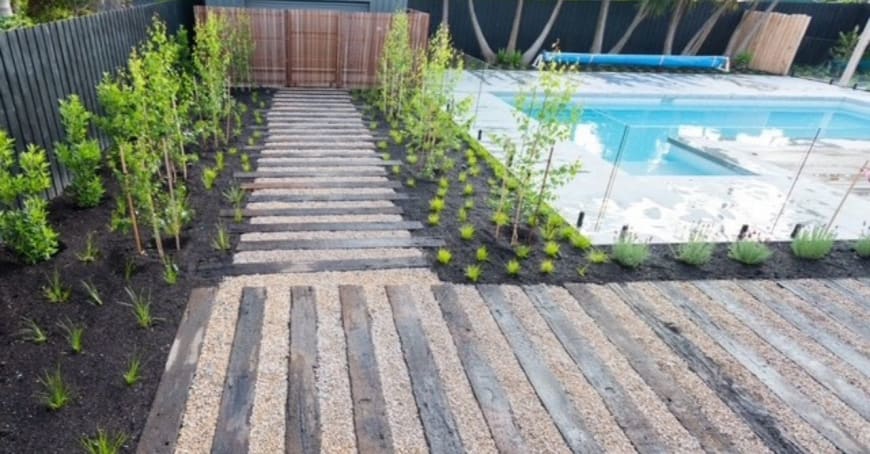
Many back gardens are built in stages. A looks goes in first, a few garden beds follow, and a pool is added some years later. Each project may look good on its own, but together they can leave the garden feeling disconnected, with mismatched materials, awkward level changes and areas that rarely get used.
A considered landscaping design looks at the back garden as a whole. Instead of treating the entertaining area, lawn, garden beds and pool surrounds as separate projects, it plans how each space works, how people move between them and how they look together.
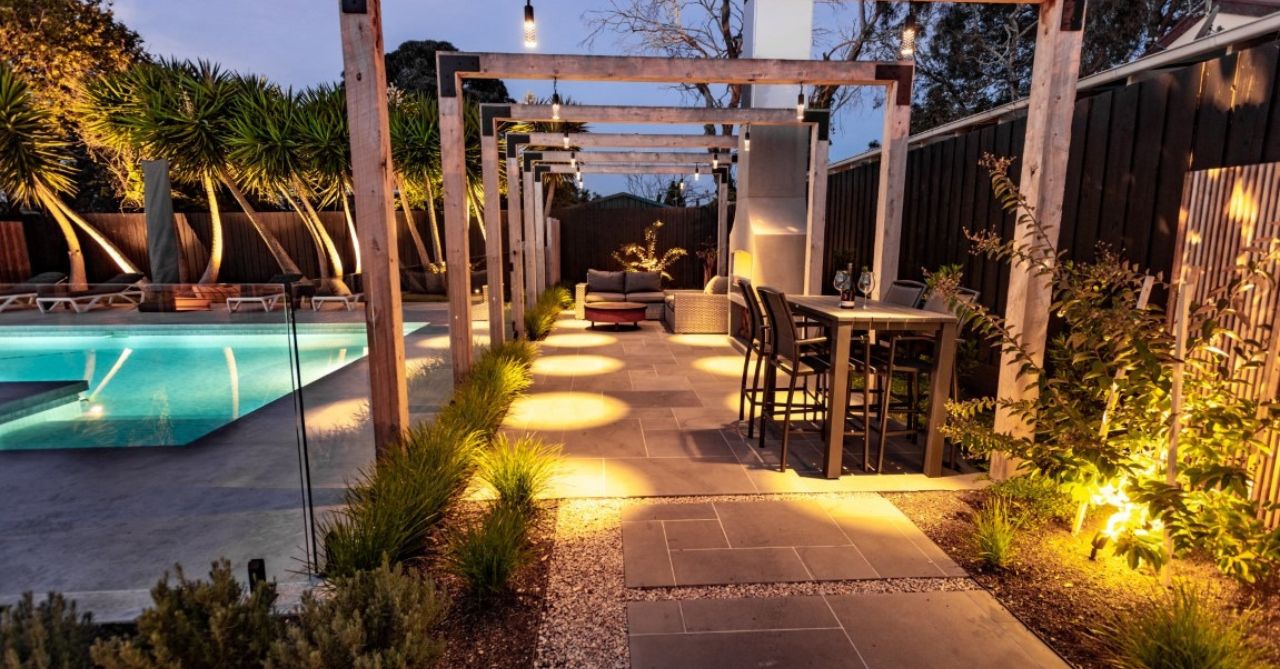
For example, a family home might have an alfresco area off the living room, garden beds along the side fence and a pool towards the back. If the alfresco paving, pool coping, and path between them share the same stone, and the pool fence is softened with planting, the walk from the back door to the water feels like one continuous garden rather than three separate projects.
In this blog, we'll look at how to plan your back garden around how you live, practical ideas for connecting each space, and what to consider when choosing pool decking. Whether you're starting from scratch or bringing an existing garden together, the same landscaping principles apply.
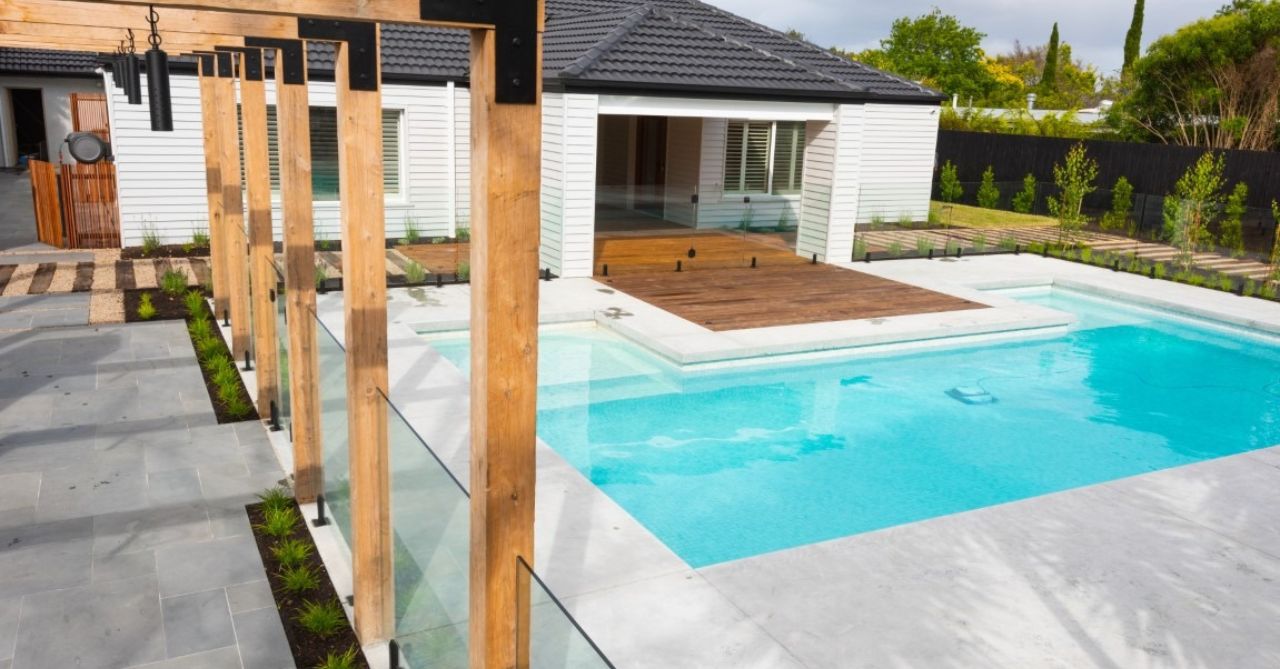
Start Your Back Garden Landscaping Design With a Whole-Garden Plan
A pool, deck or new pergola is a significant investment, so it pays to plan the whole garden before committing to any single element. Seeing the full layout first makes it easier to decide how each space will be used and how they will work together.
Map Out Your Zones
Most back gardens include some combination of the following:
- ✓
An entertaining or alfresco area close to the house
- ✓
Open lawn or play space
- ✓
Garden beds and feature planting
- ✓
A pool and its surrounds
- ✓
Utility areas for bins, storage, clotheslines or pool equipment
Consider which zones matter most and how each one relates to the pool. Wet areas around the water should transition to dry entertaining space without people walking through the lawn or straight into the house. Keep pool equipment within reach of the pool but out of view. If you want to supervise children in the pool from inside or from the alfresco area, keep clear sightlines between those spaces.
Choose a Consistent Palette
A limited palette of materials and plants does a lot of the work in making a back garden feel connected. Rather than using one paver for the patio, a different stone for the pool coping and a third material for paths, choose two or three materials that complement each other and repeat them throughout the garden.
The same applies to planting. Repeating a few key plants in different zones creates rhythm and helps the eye move through the space. Our landscape design service can help you settle on a palette that suits your home's style and your site's conditions.
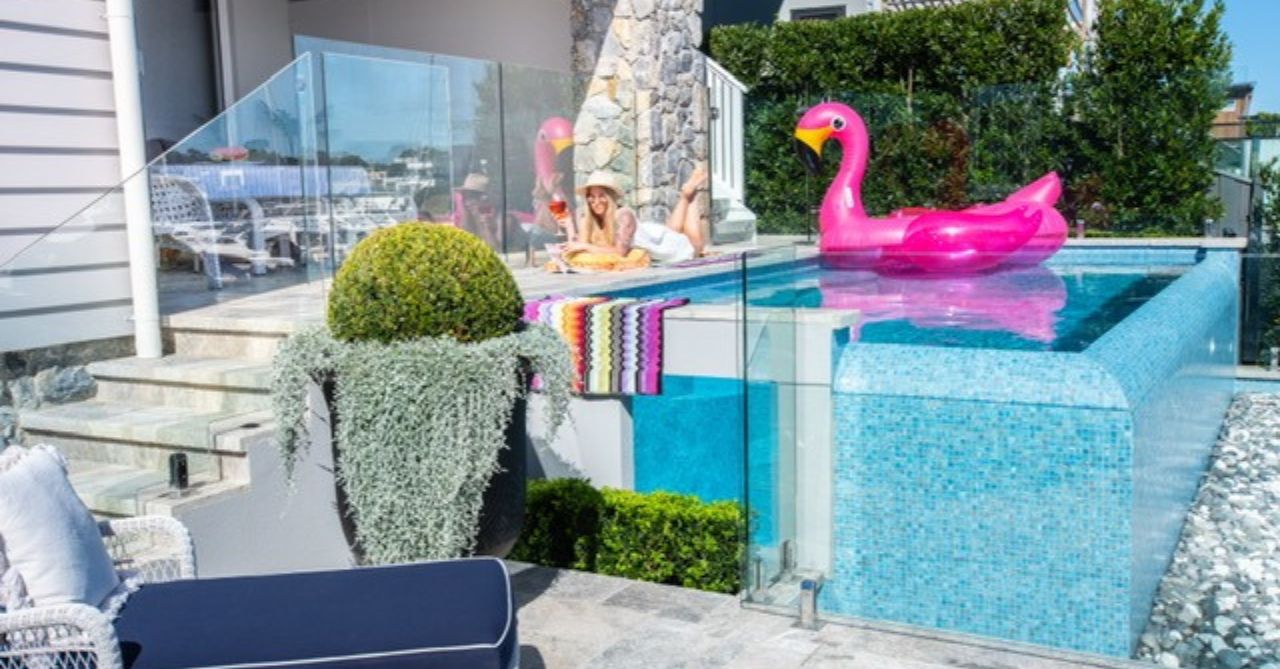
Resolve Levels, Drainage and Pool Access on Paper
Level changes, drainage and access are much easier to resolve on paper than after construction begins. A sloping block may need retaining walls or steps between zones, while paved areas and pool surrounds need to direct water away from the house and the pool.
If a pool is part of the plan, consider how excavation equipment will reach the back garden and whether it will affect any existing structures or trees. Working through these questions during the landscape design process helps avoid expensive changes later.
Back Garden Ideas That Connect Each Zone
Once the zones are set, the next step is linking them. These back garden ideas focus on the transitions between spaces rather than the spaces themselves. For more general layout inspiration, see our 9 backyard design ideas.
Create Clear Paths and Transitions
Paths guide people through the garden and shape how they experience it. A wide, direct path suits busy routes, such as between the back door and the pool, while a narrower stepping-stone path can lead to a quieter seating nook.
Where two zones meet, a change of material can mark the transition without creating a barrier. Paving might step down to a gravel area around a fire pit or change to timber near the pool.
Use Planting as a Soft Divider
Planting can separate zones without the hard edge of a wall or fence. Some options include:
- ✓
Hedging to screen a utility area or pool equipment
- ✓
Ornamental grasses or strappy plants along a path edge
- ✓
Raised planter boxes between the alfresco area and the lawn
- ✓
Feature trees that provide shade and frame a view
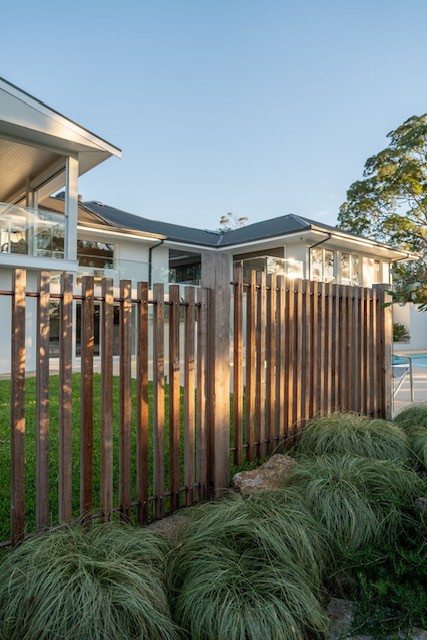
Around the pool, choose low-litter plants that won't clog filters, and keep planting clear of the pool barrier so it can't be used to climb. These soft dividers give each area its own identity without closing off the garden.
Small Garden Ideas for Compact Blocks
Not every back garden has room for several distinct zones. On a smaller block, the same principles apply on a reduced scale: fewer zones, a tighter material palette and a plunge pool that shares its surroundings with the seating area.
Keep Ongoing Maintenance Realistic
A connected back garden is easier to enjoy when it doesn't demand constant work. The plants and materials chosen at the design stage have the biggest influence on how much time you'll spend maintaining the garden each season. Some practical ways to keep upkeep manageable include:
- ✓
Choosing plants suited to the site's soil, sun and coastal conditions
- ✓
Grouping plants with similar water needs so irrigation can be zoned
- ✓
Mulching garden beds and using drip irrigation to reduce watering and weeding
- ✓
Keeping heavy-shedding trees and shrubs away from the pool to limit leaf litter
Local indigenous species are often a good starting point, as they're already adapted to the area's conditions.
Light the Route Between the House and Pool
After dark, the route from the house to the entertaining area and pool needs the most attention. Low step and path lights make it safer to move around wet surfaces, while using the same style and colour temperature of fittings across each zone avoids a patchwork effect.
Pool Decking: Choosing the Right Surface Around Your Pool
The surface around a pool affects comfort, safety, appearance and maintenance. The right pool decking depends on how you use the pool, the style of the rest of the garden and how much upkeep you're comfortable with. The three most common choices are timber decking, composite decking and natural stone.
If a pool is still in the planning stage, our guide to landscape design with a pool explains how to position it within the wider garden. You can also see how these choices come together in our Mount Martha pool landscaping project and Mordialloc pool project.
Timber Decking
Timber has a warm, natural look that suits both coastal and contemporary gardens. Hardwoods such as spotted gum and merbau are common decking choices. Before choosing timber, keep in mind:
- ✓
It needs regular oiling or sealing to protect it from moisture and UV.
- ✓
Unprotected boards can grey, crack or splinter over time.
- ✓
Some timbers, including merbau, can bleed tannins when new and stain nearby paving.
Composite Decking
Composite boards combine wood fibres and plastic to create a surface that looks similar to timber with less upkeep. Typical features include:
- ✓
No oiling or staining required
- ✓
Resistance to rot and insect damage
- ✓
Periodic cleaning rather than ongoing treatment
- ✓
The potential to become hot in direct sun, particularly in darker colours
Product quality varies between brands, so check the manufacturer's guidance on pool-area use before committing.
Natural Stone and Pavers
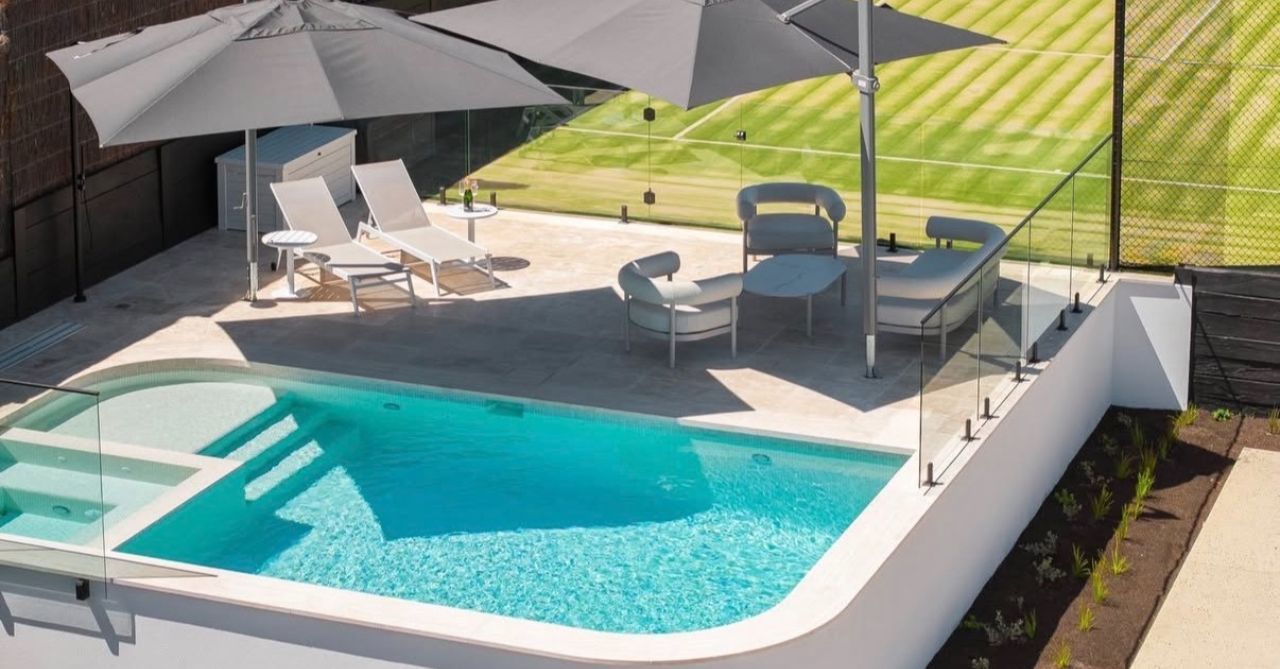
Stone and pavers are a popular choice for pool surrounds, especially where you want the pool area to flow on from the rest of the paving. Options include travertine, limestone, sandstone, granite and bluestone, along with porcelain pavers. When comparing them:
- ✓
Lighter colours generally stay cooler underfoot than darker stone.
- ✓
Choose a texture and finish that complement the surrounding landscape and suit the intended use of the pool area.
- ✓
All natural stone pavers need sealing, particularly around saltwater or chlorinated pools.
- ✓
You can match the pool coping to the surrounding paving for a seamless finish.
What to Weigh Up Before You Decide
Whichever material you prefer, compare your options against these practical considerations:
- ✓
Surface and comfort: Consider how the paving feels underfoot, its texture and colour, and how comfortable it is to walk on around the pool, particularly during warmer weather.
- ✓
Sun exposure: consider how much direct sun the pool area receives through the day, especially in summer.
- ✓
Pool water: chlorine and salt can affect some materials, sealers and finishes.
- ✓
Maintenance: check how often you'll need to clean, oil or reseal.
- ✓
Pool barrier compliance: in Victoria, pools and spas deeper than 300 mm must be registered with the local council and have a compliant safety barrier. Raised decks, planters, steps or built-in seating near the barrier can give children a foothold to climb, so check their position against barrier requirements.
Connect the Pool Deck to the Rest of the Garden
The pool area should feel like part of the garden, not a separate compound. Small details at the edges make the biggest difference: set the deck and nearby paving at the same level where possible, keep the junction between coping and paving neat, and position the pool fence so it doesn't cut the alfresco area off from the water.
How Do You Make a Back Garden and Pool Area Feel Connected?
You can make a back garden and pool area feel connected by repeating a small palette of materials and plants across both spaces, using planting to soften the pool fence and keeping clear paths and sightlines between the house, entertaining area and pool. Consistent lighting and pool decking that matches the nearby paving help the whole garden feel cohesive.
Bringing Your Landscaping Design Together
A connected back garden comes from planning the spaces together, not one project at a time. It starts with understanding how you use the space, choosing a consistent palette and making sure each zone, from the patio to the pool deck, flows naturally into the next.
Start by mapping your zones and resolving levels, drainage and access early. Use paths, planting and lighting to link each area, then choose pool decking that balances appearance, comfort, safety and maintenance. The same whole-of-property thinking applies beyond the back fence too, as covered in our front yard landscaping ideas.
Every block is different, and its slope, your budget and the stage your project is at will shape which ideas suit you best.
If you're planning a back garden or pool project, Foliage Landscaping can help with landscaping design and construction, guiding you through the design process and construction process. Get in touch to discuss how your back garden can come together.